Understanding Guest Capacity and Layout at The Gem Wedding Venue
August 26, 2026

Understanding Guest Capacity and Layout at The Gem Wedding Venue


Have you ever been to a wedding that felt too crowded or, worse, too empty? It’s not just about tables and chairs. Guest capacity can make or break the atmosphere of your celebration. Imagine the perfect mountain backdrop, a warm, intimate vibe, and just enough space for joyful movement and connection. That’s what you’ll find at The Gem, one of Banff’s and Canmore’s most breathtaking venues.
But how do you know if a space is the right fit for your guest list? And how do you plan your layout to maximize both elegance and comfort?
Lucky for you, this guide is your complete breakdown of everything you need to know about guest capacity and layout at The Gem Wedding Venue—from real numbers to creative planning tips.

How Many Guests Can The Gem Wedding Venue Hold?
One of the first questions couples ask is: How many people can The Gem accommodate comfortably?
Well, the answer depends on your event type, setup preferences, and vision. In general, The Gem’s guest capacity varies based on how you style your wedding:
- Seated Reception: The Gem comfortably accommodates up to 150 seated guests with full banquet-style service.
- Cocktail Reception: If you’re going for a more relaxed or modern affair, it can host up to 200 guests in a standing or cocktail-style layout.
- Indoor Ceremony Setup: For ceremonies within the venue, about 70–150 guests is the sweet spot, depending on your décor and aisle size.
- Outdoor Patio Extension: Seasonal setups with patio integration can allow you to add even more space flexibility.
If you’re looking to tour and visualize these options in person, don’t miss the chance to book a visit and explore The Gem’s layout gallery.
Downstairs Reception: A Flexible, Open Canvas
The Gem’s main reception hall is designed to feel both expansive and intimate. With soaring ceilings, elegant chandeliers, and warm natural wood accents, it can be transformed to suit:
- Large guest lists for milestone events and traditional weddings
- Smaller, micro-weddings with custom sectioning
- Split setups with a ceremony on one end and a dinner reception on the other
At The Gem, the architectural layout allows you to play with different table arrangements—think round, rectangular, or a mix—to match your headcount and styling vision.
Want to see how others styled the space? Take a look at real weddings in The Gem’s experience gallery.
Separate Ceremony and Reception Spaces
What if I need separate locations for my vows and celebration? No problem. One of the biggest advantages of The Gem is its modular layout, which offers:
- A designated ceremony space indoors with full lighting and sound support
- A seamless transition area for cocktail hour while the room is flipped
- An option to incorporate outdoor elements like a terrace view of the mountains
This separation helps maintain the flow of your day and avoids crowding. For couples planning full-day events, the layout flexibility ensures no guest feels left out or stuck in the wrong area.

Creating Layouts That Match Your Guest Count
Now, let’s get practical. Here are example layout ideas based on your estimated guest capacity:
50–80 Guests
- Use 5–8 round tables with 6–10 seats each
- Add cozy lounge areas for guests to mingle
- Allocate a wide dance floor to balance space
100–130 Guests
- Consider 12–14 mixed table styles (round and banquet)
- Keep buffet lines or bars accessible with side stations
- Place a sweetheart table or elevated head table
150–200 Guests
- Use tighter table spacing or utilize patio space for cocktail hour
- Opt for multi-bar stations to avoid lines
- Include clear signage and flow direction to avoid congestion
Need help with layout planning? Contact The Gem’s team for guidance on customizing your floor plan.
Parking, Accessibility and Comfort for All Guests
Guest comfort isn’t just about the reception room—it includes:
- Parking space: The Gem offers ample guest parking for up to 100+ vehicles with accessible drop-off zones.
- Wheelchair-friendly access: Ramps, wide doorways, and barrier-free bathrooms make it inclusive for elderly or differently-abled guests.
- Climate comfort: Equipped with heating and A/C, the venue ensures year-round comfort no matter the weather in Banff.
Another option: You can also arrange shuttles from local hotels or town centres for added guest convenience.
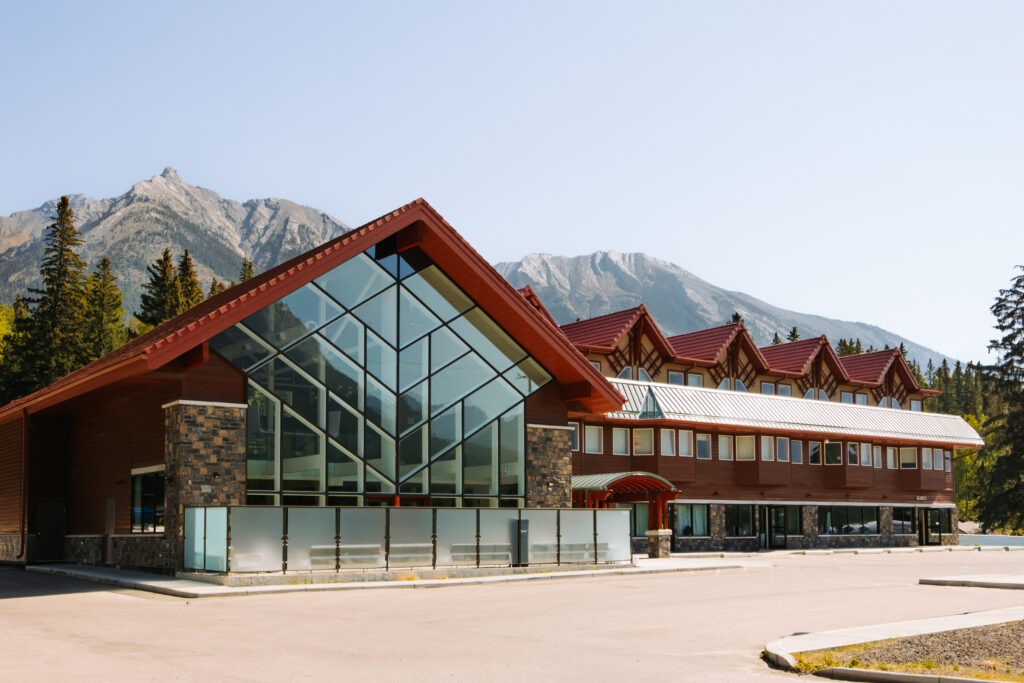
Venue Flow: Keeping Guests Comfortable and Engaged
An underrated aspect of venue layout is traffic flow. At The Gem, thoughtful design helps you:
- Avoid crowding around the buffet or photo booth
- Encourage movement between the dance floor and lounge zones
- Offer accessible seating for elderly guests
- Keep the bar area separate to minimize noise during speeches
Each layout plan is unique, but The Gem’s event team ensures seamless coordination so that your guests are always in the right place at the right time.
Tips for Estimating the Right Guest Count
Still unsure how to plan around your guest capacity? Here’s a quick strategy:
- Start with your must-invite list—immediate family and closest friends
- Factor in plus-ones and vendors who will be in the room
- Keep flexibility for last-minute additions
- Remember that fewer guests can mean more luxurious detail per person
- Consult The Gem’s team for realistic layout expectations
Even if your numbers change, The Gem’s setup can adapt without stress.

Choosing Vendors That Match Your Layout Needs
Whether you’re hiring a planner, florist, or DJ, your guest count affects their setup too. Make sure to:
- Inform vendors of the floor plan and capacity ahead of time
- Ask them to scale installations or stations to avoid overcrowding
- Choose caterers experienced in working within The Gem’s service flow
The Gem’s preferred vendor list is a great place to start—they know the space inside and out.
Questions to Ask During a Venue Tour
Before you finalize your booking, here are smart questions to ask regarding guest capacity:
- What’s the max seated and standing capacity?
- Are there layout diagrams I can review?
- How long does it take to flip a space from ceremony to reception?
- Can we customize the table setup or bar placement?
- What happens if our guest count changes last minute?
Get the most from your visit by downloading or printing your own venue checklist to track everything.

Why The Gem Is Built for Connection
At the heart of every celebration is connection—and the right space brings that to life. Whether you’re planning an intimate gathering or a grand celebration, The Gem’s adaptable layout and generous guest capacity offer you the freedom to design your day your way.
From flexible room designs and seamless indoor-outdoor transitions to expert event support and unforgettable mountain views, The Gem makes sure your guests feel as special as your big day deserves.
Ready to explore your options? Schedule a tour or dive into the experience gallery to envision your dream layout.
August 26, 2026

